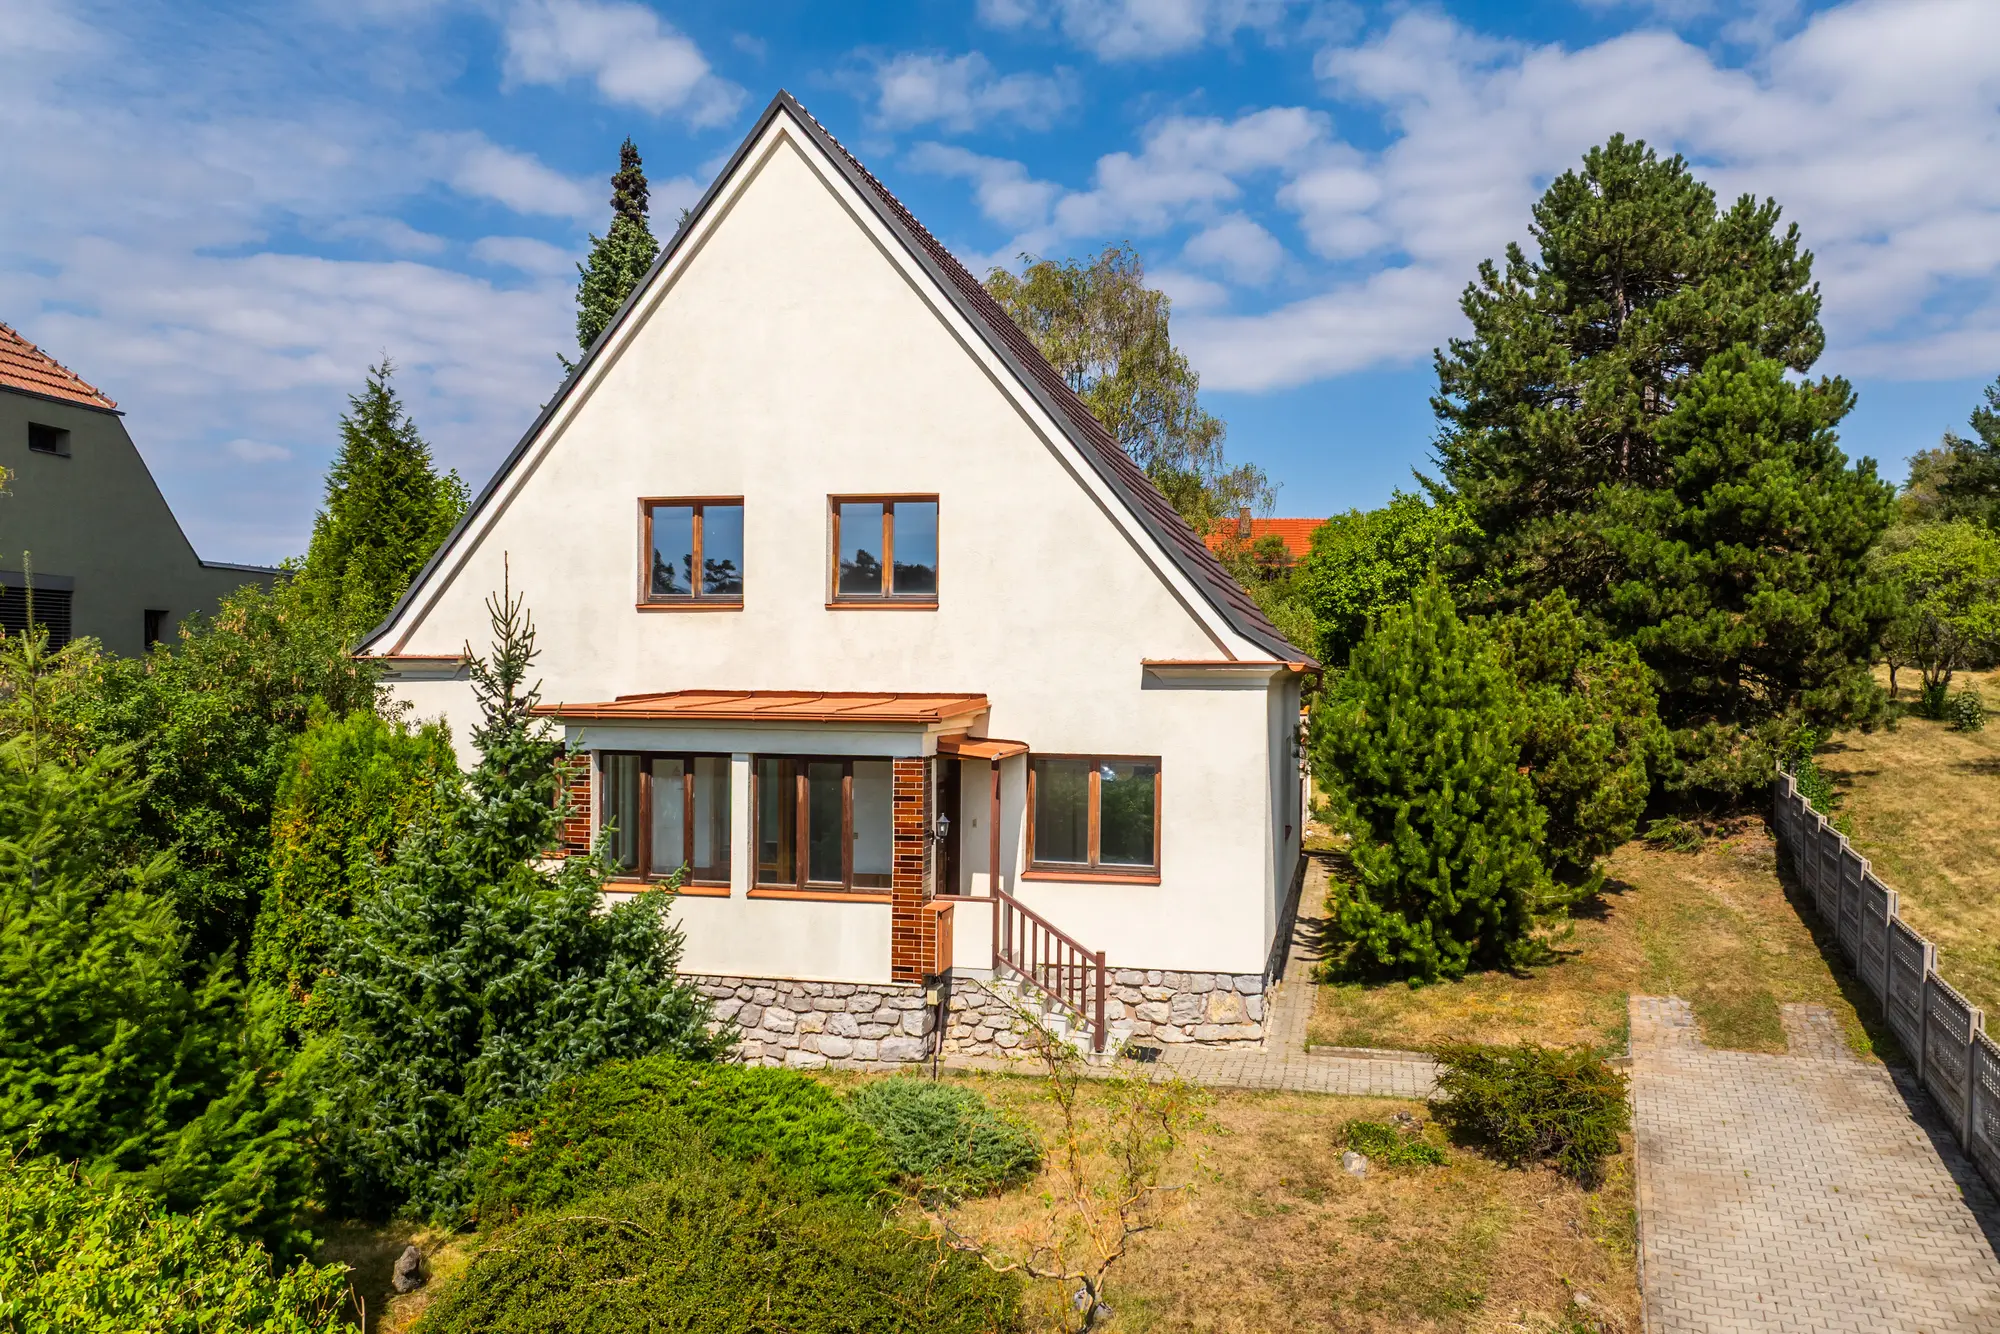
A 1940 residence on the edge of the Moravian Karst244 m², 1,993 m² plot
CZK 8,990,000
Including commission and legal services
For orientation: 244 m² ≈ 2,626 sq ft, the plot of 1,993 m² ≈ 0.49 acre, the garden of 1,548 m² ≈ 16,660 sq ft.
About the property
“Sire, milady, welcome to your new residence.”
That is how the video tour of this house begins. Something out of Bridgerton? Judge for yourself.
A detached family house in Babice nad Svitavou, approved for occupancy around 1940, with 244 m² of floor area including a 74 m² cellar, on a 1,993 m² plot.
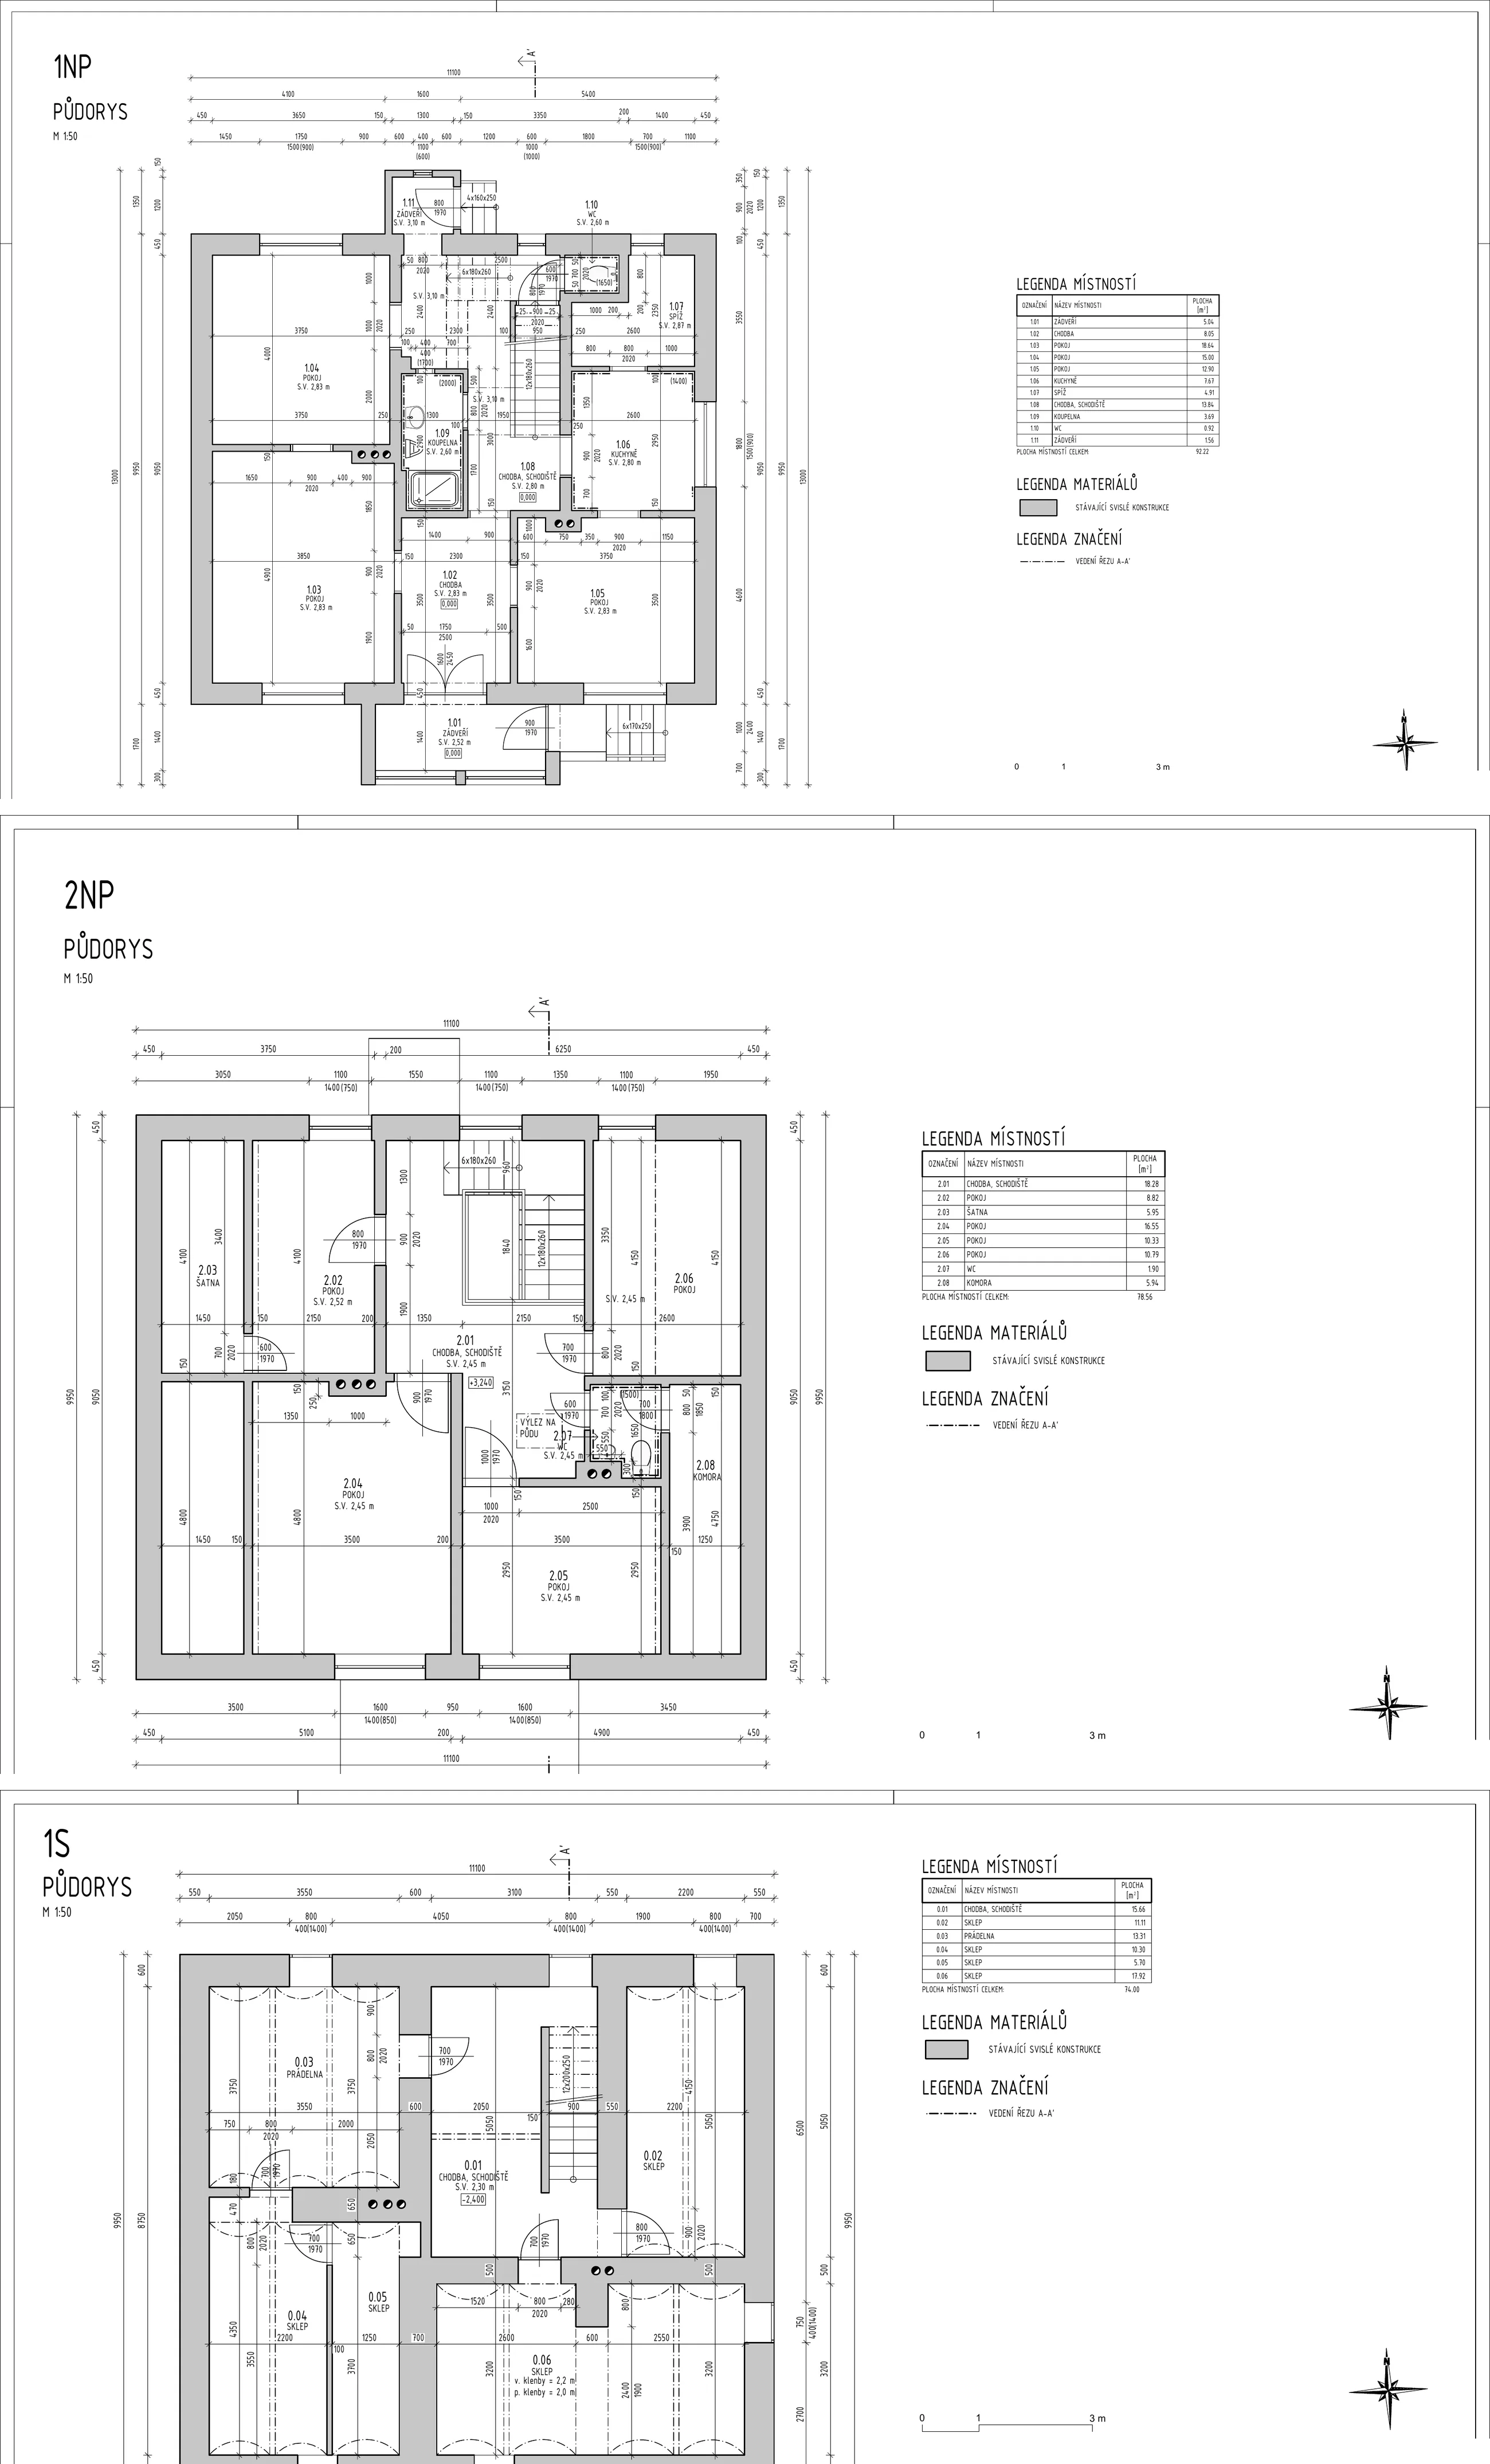
The ground floor has an entrance hall, three rooms, a kitchen, a pantry, a bathroom and a WC. Upstairs there are four rooms, a walk-in closet, a storeroom and a WC. The house has a full basement — a vaulted cellar, a laundry room and storage and utility spaces. Above the first floor, a spacious attic across the entire footprint.
Heating is provided by a Stiebel heat pump; the original solid-fuel boiler has been left in the basement. The windows are new, with insulating double glazing. The house is connected to the municipal water and sewer mains, and a rainwater tank on the plot is plumbed into the house. The property is in need of partial renovation.
The house comes with a detached garage with an automatic door, a woodshed and a garden shed. The garden is mature, fenced and gives you privacy.
The village lies on the edge of the Moravian Karst; forest and caves are close by. There is a primary school and a nursery, a GP, a restaurant with excellent food and a football club. Bus connection to Brno.
The house is in a protected landscape area, completely cleared, free of liens and free of any restrictions on the ownership title. I conduct the viewings personally. We will arrange mortgage financing.
Floor plan
From the top: ground floor, first floor, basement. Areas are taken from the building survey prepared in July 2024. Click to open the plan full size.
Video tour
The one that opens with “Sire, milady…”
Photo gallery
Parameters
Location
| Village | Babice nad Svitavou |
|---|---|
| Address | Babice nad Svitavou 241, 664 01 |
| District | Brno-venkov |
| Region | South Moravian Region |
| Cadastral area | Babice nad Svitavou [600695], parcel no. 20 |
| Setting | Quiet part of the village, Moravian Karst protected landscape area |
Offer
| Reference number | 0024 |
|---|---|
| Type | House for sale |
| Price | CZK 8,990,000 |
| Price note | Including commission and legal services |
| Representation | Exclusive |
| Available from | Immediately |
| Legal status | Cleared, free of liens and of any restrictions on the ownership title |
House & layout
| Building type | Detached, two storeys |
|---|---|
| Construction | Brick |
| Floors | 2 above ground + basement + attic |
| Floor area | 244 m² (≈ 2,626 sq ft) |
| Ground floor | 92.22 m² — entrance hall, three rooms, kitchen, pantry, bathroom, WC |
| First floor | 78.56 m² — four rooms, walk-in closet, storeroom, WC |
| Basement | 74.00 m² — vaulted cellar, laundry room, storage and utility spaces |
| Attic | Across the whole footprint, above the first floor |
| Built-up area | 121.59 m² |
| Condition | In need of partial renovation, completely cleared |
| Year of completion | approx. 1940 |
Plot & outbuildings
| Plot size | 1,993 m² (≈ 0.49 acre) |
|---|---|
| Garden | 1,548 m², mature and fenced |
| Garage | Detached, remote-controlled door |
| Other structures | Woodshed, garden shed |
| Parking | 2 spaces on the plot |
Utilities, energy & technology
| Energy performance certificate | Not yet drawn up — we state the worst class the law allows, G, extremely inefficient (Decree No. 264/2020 Coll.); the certificate will be prepared for the signing of the purchase contract |
|---|---|
| Heating | Stiebel heat pump with a buffer tank, new pipework in the basement; the original solid-fuel boiler has been left in the basement as a backup |
| Heat emitters | Original cast-iron radiators |
| Hot water | Electric water heater |
| Windows | New windows with insulating double glazing |
| Water | The municipal main is connected but terminates at one tap in the kitchen and one in the basement; the rest of the house is supplied with non-potable water from a rainwater tank of about 10 m³ (domestic pump set with a pre-filter) |
| Sewerage | Public sewer |
| Electricity | 230 V, 400 V |
| Internet | Wireless connection |
Village & amenities
| Surroundings | Edge of the Moravian Karst — forest and caves nearby |
|---|---|
| Schools | Primary school and nursery in the village |
| Healthcare | GP surgery in the village |
| Transport | Bus service to Brno, asphalt and cobbled roads |
| Leisure | Restaurant, football club |
Documents to download
The July 2024 building survey and an overview of the work already done and still outstanding. Free to download, no sign-up.
- Property brochure (in Czech)Three pages on the house, the garden and the village, with the full parameter table. Made to be printed or forwarded.Download· PDF, 472 kB
- Work done and work outstanding (in Czech)What has been done to the house in recent years and what is still left, down to the small items. Written by the agent.Download· PDF, 80 kB
- Building survey — technical report (in Czech)The July 2024 survey report: floor areas, structures and utility connections.Download· PDF, 232 kB
- Ground floor planScale 1:50, with the area and ceiling height of every room. 92.22 m² in total.Download· PDF, 170 kB
- First floor planScale 1:50, with the area and ceiling height of every room. 78.56 m² in total.Download· PDF, 157 kB
- Basement planScale 1:50 — vaulted cellar, laundry room and utility spaces. 74.00 m² in total.Download· PDF, 163 kB
- Section A–A'Vertical section through the staircase — storey heights, roof and attic structure.Download· PDF, 143 kB
- ElevationsAll four facades to scale, with the position of every window and door.Download· PDF, 1.2 MB
- Site planPosition of the house, garage and garden shed on plot no. 20.Download· PDF, 136 kB
- Garage planThe detached garage in the garden, scale 1:50.Download· PDF, 144 kB
Location
Babice nad Svitavou 241, 664 01 Babice nad Svitavou
Buying this house as a foreign national
There is no restriction on foreign nationals buying property in the Czech Republic — EU and non-EU alike, as individuals or through a company. What follows is what actually matters for this particular house.
Protected landscape area
The house stands in the Moravian Karst protected landscape area (CHKO). Living in it and renovating the interior is unaffected; changes to the exterior, the footprint or new structures on the plot go through the CHKO administration. Worth knowing before you plan an extension — it is a process, not a prohibition.
Clean title
The property is free of liens, easements limiting the owner and any restriction on the ownership title, and the house is completely cleared. The title deed and the 2024 building survey are available for inspection before you sign anything.
Mortgage financing
Czech banks lend to foreign nationals, with the terms depending on residency and where your income comes from. We work with mortgage brokers who handle non-resident applications and can tell you early on what is realistic.
How the purchase runs
Reservation agreement, then a purchase contract with the funds held in escrow by a lawyer or a notary, then the transfer of ownership at the Land Registry — around a month once financing is in place. Legal services are included in the price, and I will run the viewing in English.
Get in touch

Bc. Pavel Maloušek
Realiťák Brno
Exceptional care. For everyone.
Viewings in Czech or English, conducted by me personally. We will help arrange mortgage financing.